
Are you considering adding an extra room, expanding your living space, or completely remodeling your home? Before any of that construction starts, there’s one question worth answering first: Can your existing foundation support the extra weight of a new addition?
An addition or a major remodel adds real structural load to a foundation that was built for the house as it stands today, not the addition you’re about to build. If the foundation has any hidden weakness, whether from age, soil movement, or a problem that was never fully addressed, adding more weight on top of it can compromise structural integrity and turn a manageable issue into a serious and costly mistake. An evaluation of existing foundation before you break ground is the best way to find that out, while it’s still simple and inexpensive to fix.
This guide explains why foundation evaluation matters, the signs to get one before any addition, what a professional checks for when your foundation needs to support a home addition, and the solutions if the evaluation finds a problem.
Key Takeaways
- Adding a room or remodeling a space puts additional load on a foundation that wasn’t designed for that weight.
- An evaluation of existing foundation conditions before construction starts catches problems while they’re still simple and inexpensive to fix.
- Warning signs like cracks, uneven floors, sticking doors and windows, or settlement issues mean they should be evaluated before planning any further.
- A professional evaluation checks load capacity, soil conditions, drainage, and whether the foundation meets code for the added weight.
- If the evaluation finds a problem, it’s addressed before construction begins, not after the addition is already built on top of it.
Why Evaluate Existing Foundation’s Condition Before a Home Addition
The house foundation is what holds up everything above it. Every wall, every floor, every roof load eventually rests on that foundation, and it was sized and built to support the weight of your home as it existed at the time of construction, maintaining its stability throughout.
When you add a second story, extend a room, or take on a major remodel, you’re changing that equation. The new framing, flooring, roofing, and finishes all add weight that has to pass down through the existing structure and into the foundation beneath it.
An older foundation doesn’t automatically mean there’s a problem; age alone isn’t what determines whether it can support an addition, its actual condition is the crucial factor. A well-built foundation with no history of settlement or drainage issues can perform well for decades, while a newer one with a hidden defect can carry a higher risk of struggling much sooner. In Virginia specifically, a hidden weakness like this is often tied to expansive clay soil shifting beneath the foundation.
This is why a thorough evaluation of the existing foundation comes before construction, not after. Getting that checked while you’re still in the planning stage means any issues get addressed before they’re buried under a new addition, not after your project is already built on top of them.
How Do You Know If Your Foundation Needs Evaluation Before an Addition?
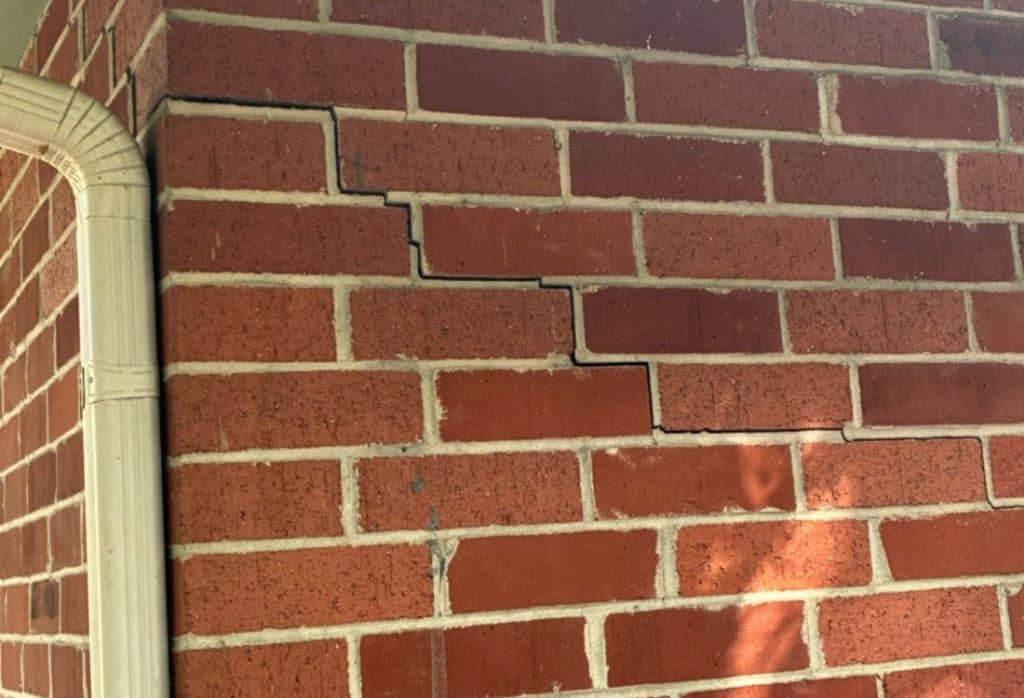
A few warning signs are worth checking for before you finalize any addition or remodel plans:
- Cracks in the walls, floors, or ceilings, especially ones that seem to be growing or reappearing after a previous repair.
- Doors or windows that stick, fail to close properly, or have gaps around the frame.
- Sloping or uneven floors, or areas of the house that feel like they’re settling more than others.
- Standing water or poor drainage around the foundation after rain.
- Any past foundation repair, since it’s worth confirming that the repair is still holding before adding more weight on top of it.
If you notice any of these, it’s a clear sign to get an evaluation before you move forward.
But even without any of these signs, the scope of your project matters on its own. A second-story addition places significantly more demand on a foundation than a small single-story room addition. Larger or more structurally complex additions warrant a closer look, regardless of how the foundation appears on the surface.
What a Professional Evaluation Checks for Addition Planning
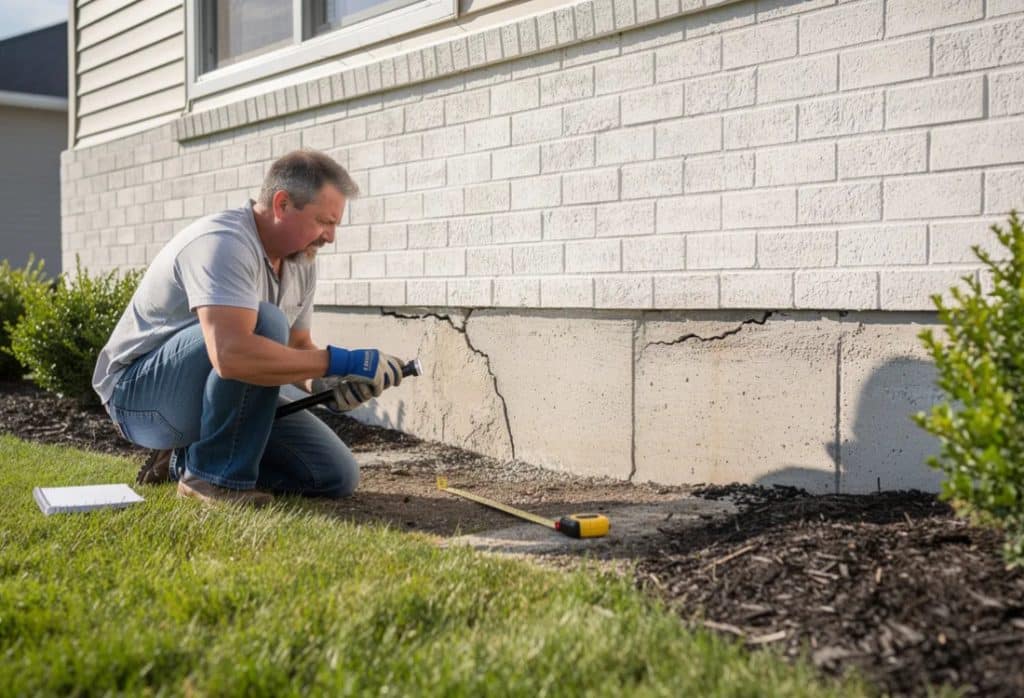
A professional evaluation of existing foundation conditions for an addition goes further than a quick visual inspection. Here’s what it typically covers these key aspects:
1. Load Capacity
An evaluator looks at your foundation’s dimensions and what it was built to carry, comparing that against the added weight your addition or remodel will introduce, including new framing, flooring, and roofing.
2. Soil Conditions
The surrounding soil beneath your foundation affects how much weight it can safely support. An evaluator checks for soil type, moisture content, depth, and any signs of expansive or unstable soil that could shift under added load. In some cases, an evaluator may also rely on non-destructive testing methods or physical testing to confirm surrounding soil and structural conditions without disturbing the foundation.
3. Drainage
Poor drainage around a foundation is one of the most common contributors to foundation problems. Part of the evaluation includes checking how water moves around your property and whether it’s being directed away from the foundation or pooling against it.
4. Code Compliance
Local building codes set requirements that protect both safety and structural performance when a foundation supports new construction. An evaluation confirms whether your existing foundation meets those standards, or what would need to change for it to do so.
Experts evaluate all of these factors together, rather than checking them one at a time, giving you valuable insights and a complete picture of whether your foundation is ready before you invest in design or construction.
What Happens If the Evaluation Finds a Problem
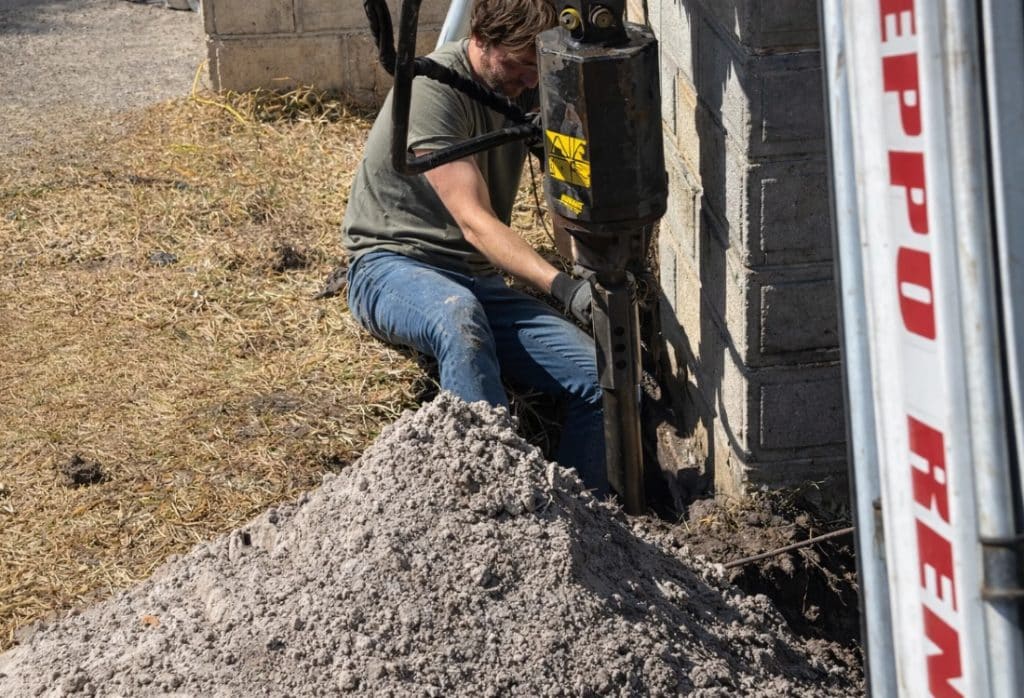
If the evaluation of existing foundation conditions turns up an issue, whether it’s a section of foundation carrying more stress than it should, a drainage problem, or soil that needs additional support, the good news is that this is the easiest point in your project to address it.
Common solutions include reinforcing the existing foundation, adding support piers to increase load-bearing capacity, or improving drainage around the affected area. Which solution makes sense depends on what the assessment actually finds, so it’s addressed on a case-by-case basis rather than a one-size-fits-all fix.
Handling this before construction begins means your addition is built on a foundation that’s actually ready for it, rather than uncovering the same problem later, after the new structure is already in place and much harder to access.
Get Your Foundation Evaluated Before Home Addition
Before you finalize your addition or remodeling plans, take the time to get your existing foundation evaluated. It’s a small step early on that protects the investment you’re about to make in your home and gives you a clear answer, rather than a guess, about whether your foundation is ready for the added weight.
If you’ve noticed cracks, uneven floors, sticking doors or windows, or drainage problems, or if you want confirmation before design work moves forward, contact LUX Foundation Solutions for a professional foundation evaluation. Taking care of these foundation concerns before construction starts gives your addition a solid foundation from the beginning.
Frequently Asked Questions
Can my existing foundation support a home addition, or does it need to be evaluated first?
An evaluation of existing foundation conditions needs to happen first, since it depends on its current condition, whether it’s already compromised, and how much added weight the addition brings.
How do I know if my foundation needs evaluation before an addition?
Signs like cracks in walls or floors, sticking doors and windows, uneven floors, or poor drainage around your home all point to the need for an evaluation before you move forward with addition or remodeling plans.
How do I assess settlement concerns in an existing building?
Settlement concerns are assessed by checking for cracking patterns, uneven floors, and gaps around doors and windows, then confirming the cause through a professional foundation evaluation rather than a visual check alone.
What does a foundation evaluation for a home addition check?
Evaluating foundations for a home addition means checking load capacity, soil conditions, drainage, and compliance with code requirements for the added structural weight, including any dynamic loads the addition introduces.
How long does a foundation evaluation take?
Most foundation evaluations can be completed in a single visit, though the exact time depends on your home’s size and the number of areas to be inspected.
What happens if the evaluation finds a problem with my foundation?
If a problem is found, it gets addressed with the appropriate repair or reinforcement before construction begins, so your addition is built on a foundation that’s actually ready to support it.